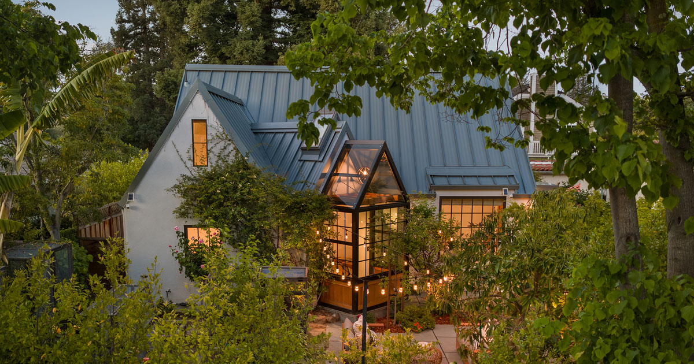
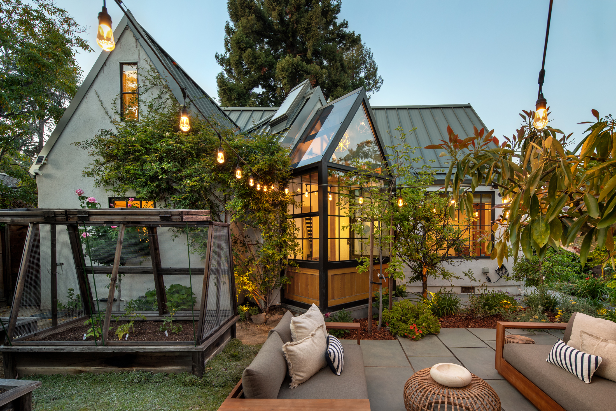
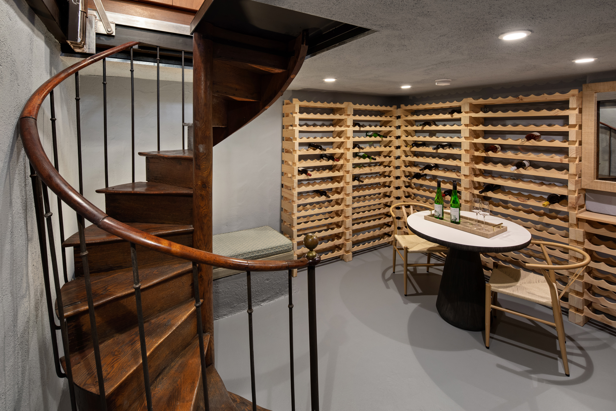
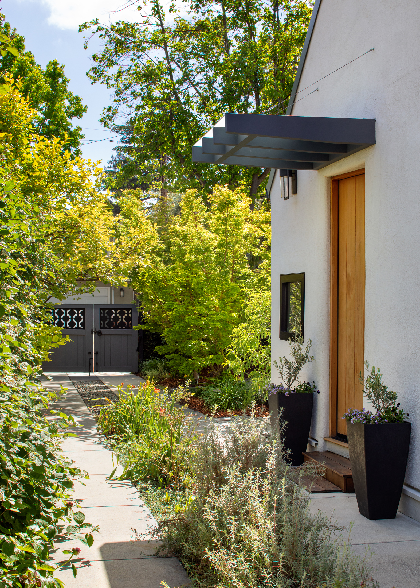
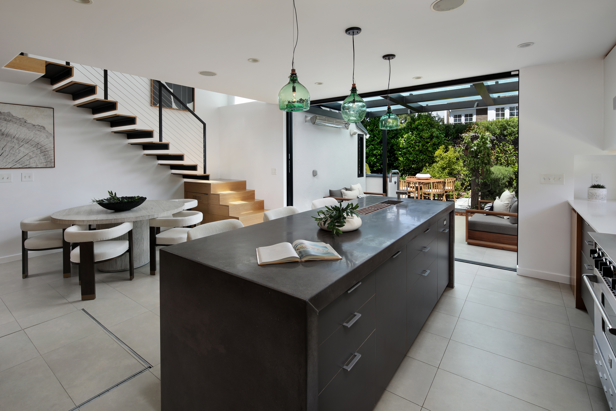
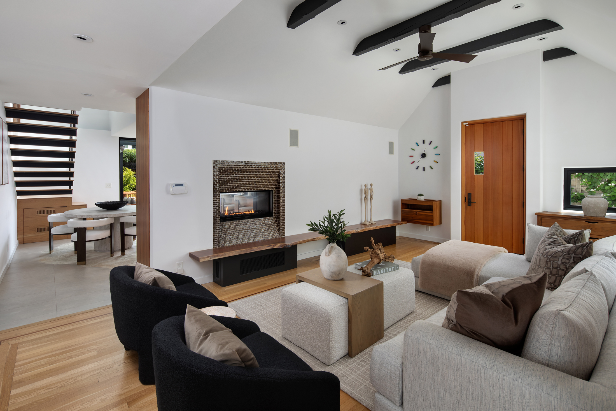
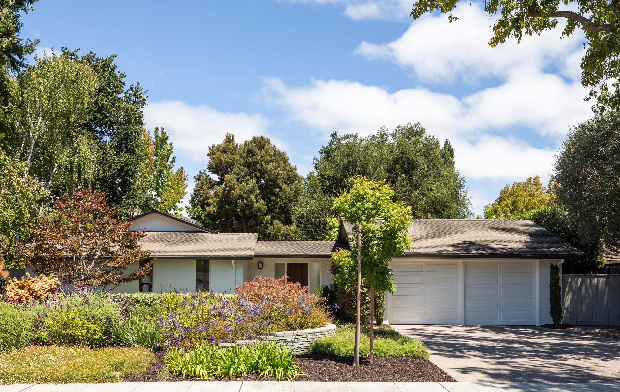
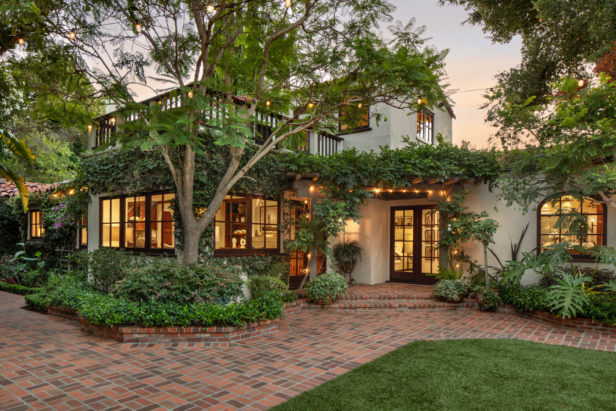
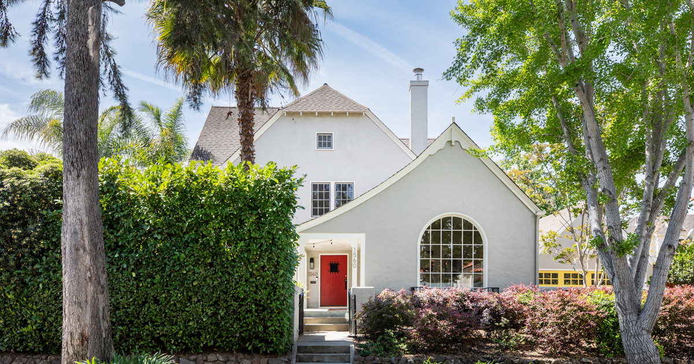
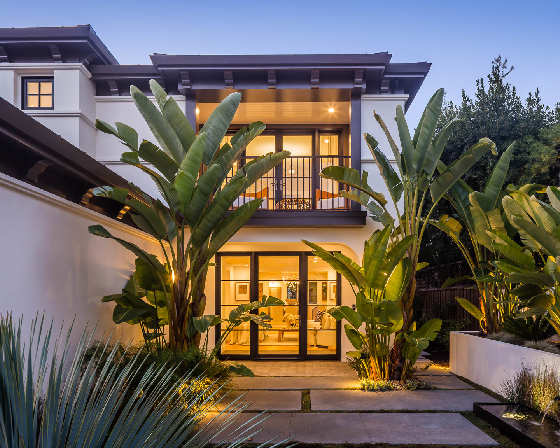
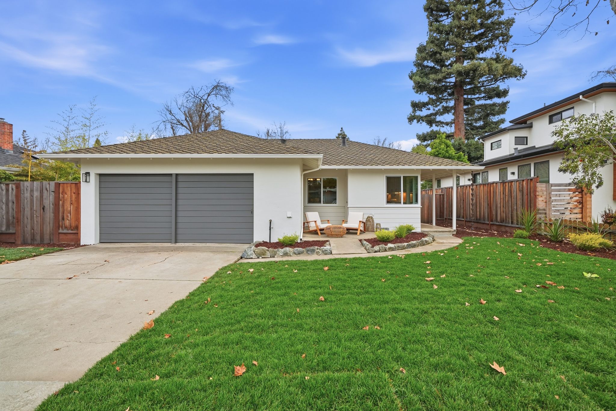
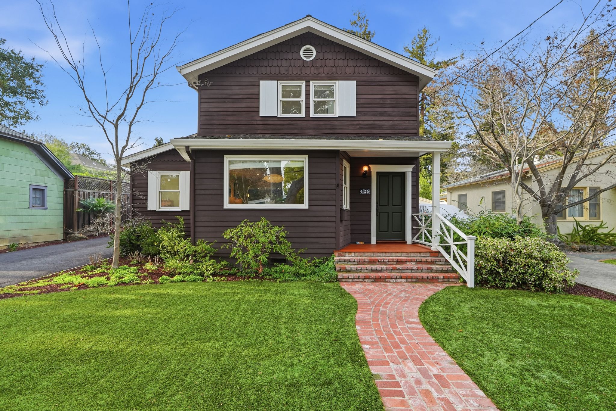
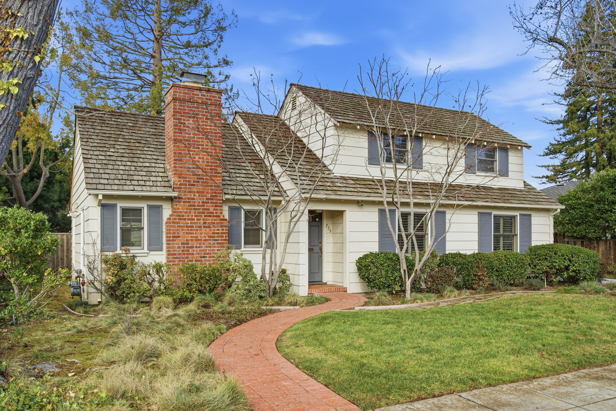
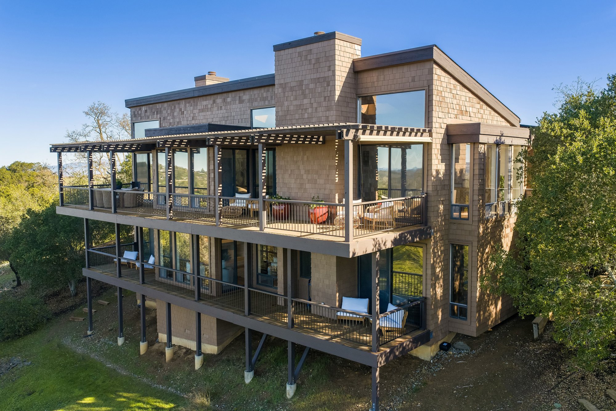
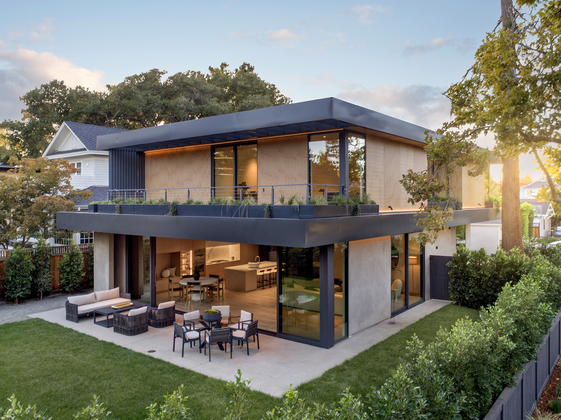
Nestled on a quiet, tree-lined street in coveted Crescent Park, just moments from downtown, this chic Tudor-style home blends old-world character with modern, organic design, offering privacy and quintessential California indoor-outdoor living. A nearly 100-year-old restored staircase from a French monastery leads to a hidden wine cellar, while a floating staircase makes a striking statement en route to the second floor.
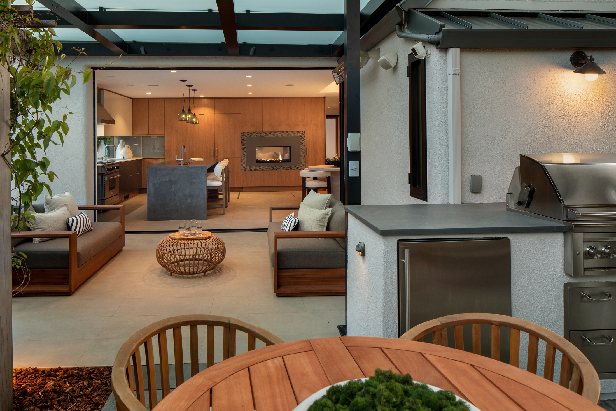
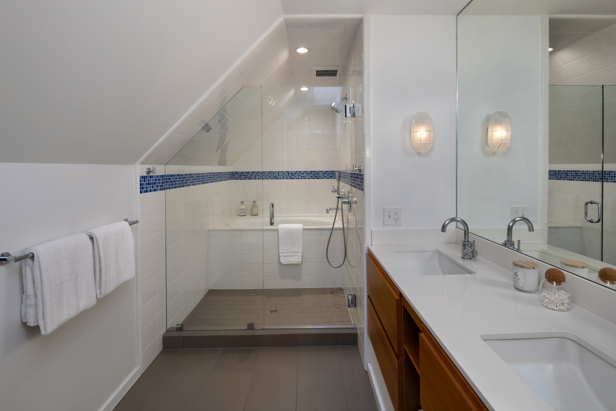
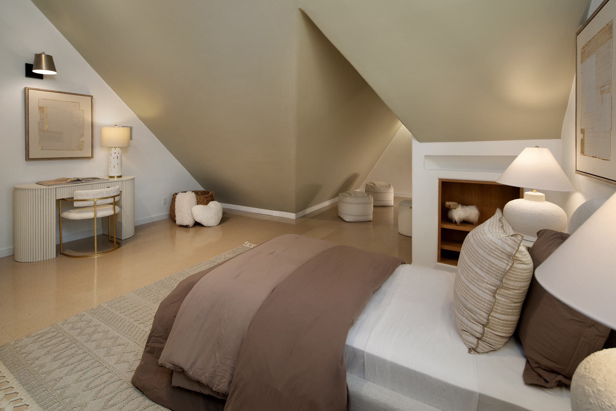
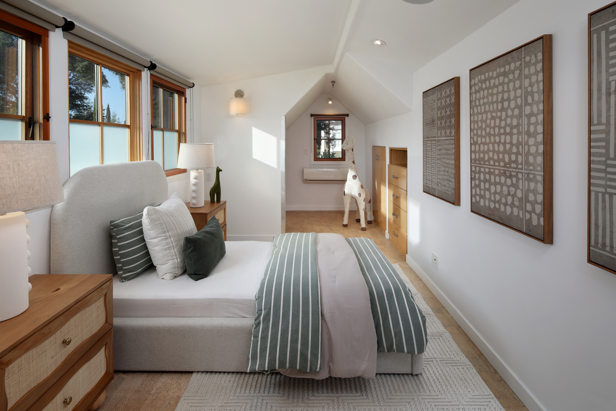
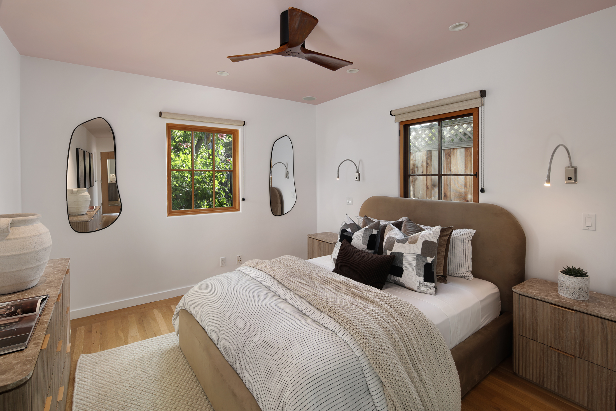
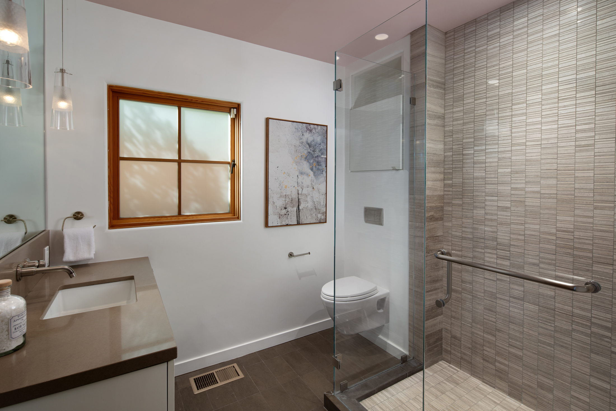
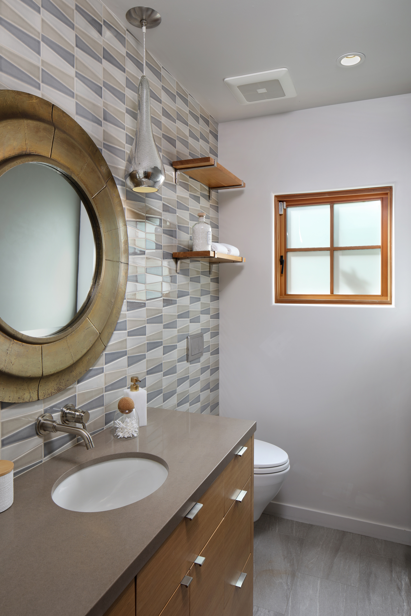
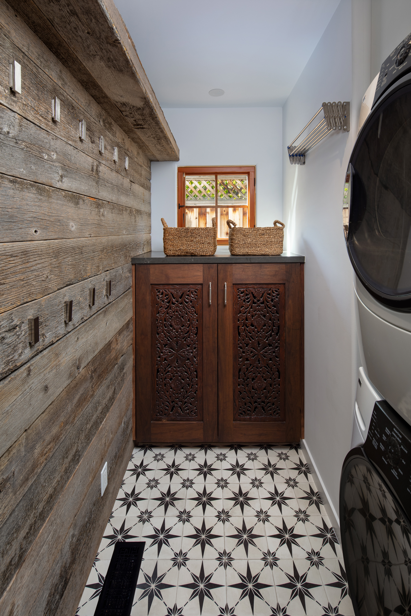
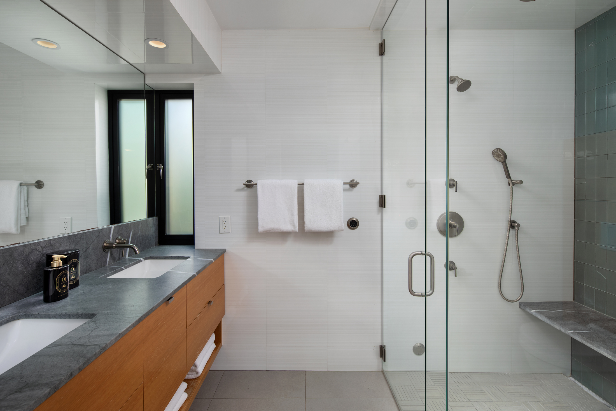
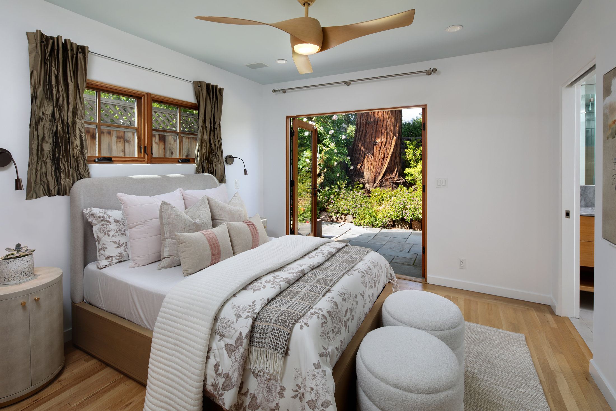
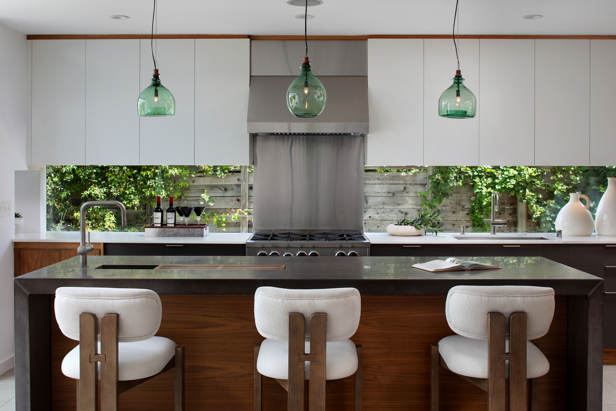
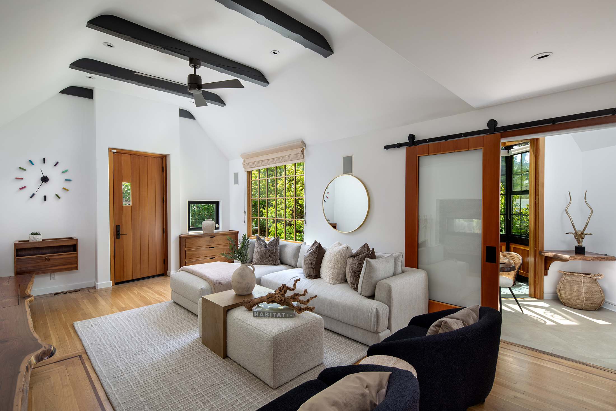
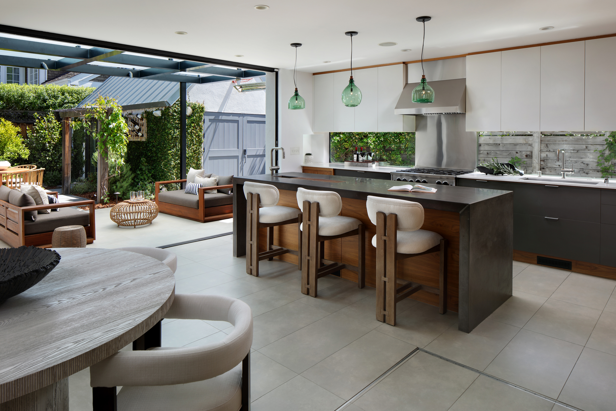
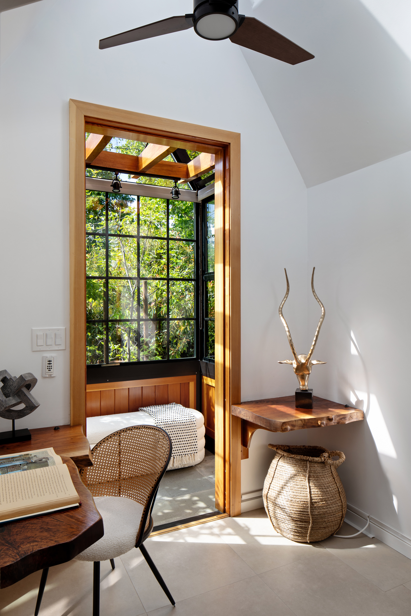
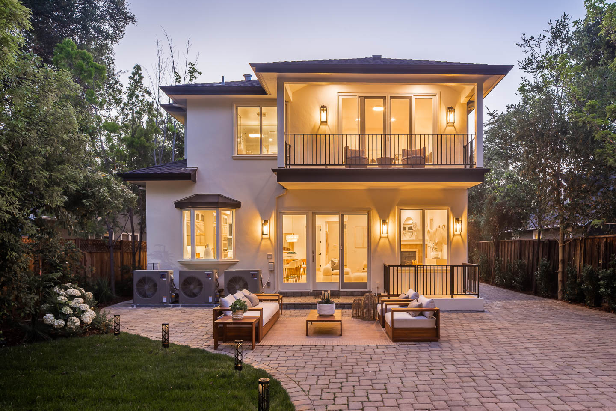
The main level features a stunning kitchen and dining area that opens seamlessly outdoors through fully receding glass sliders, anchored by a double-sided gas fireplace shared with an impressive living room with soaring beamed ceilings. A charming sunroom and office add bonus space. Two en-suite bedrooms are also on the first floor, including a serene primary with patio access and a spa-like bath with steam shower, plus a second suite with a walk-in closet, along with a stylish laundry room and powder room. Upstairs, two additional bedrooms share a beautifully appointed bath and access to a large attic for storage.
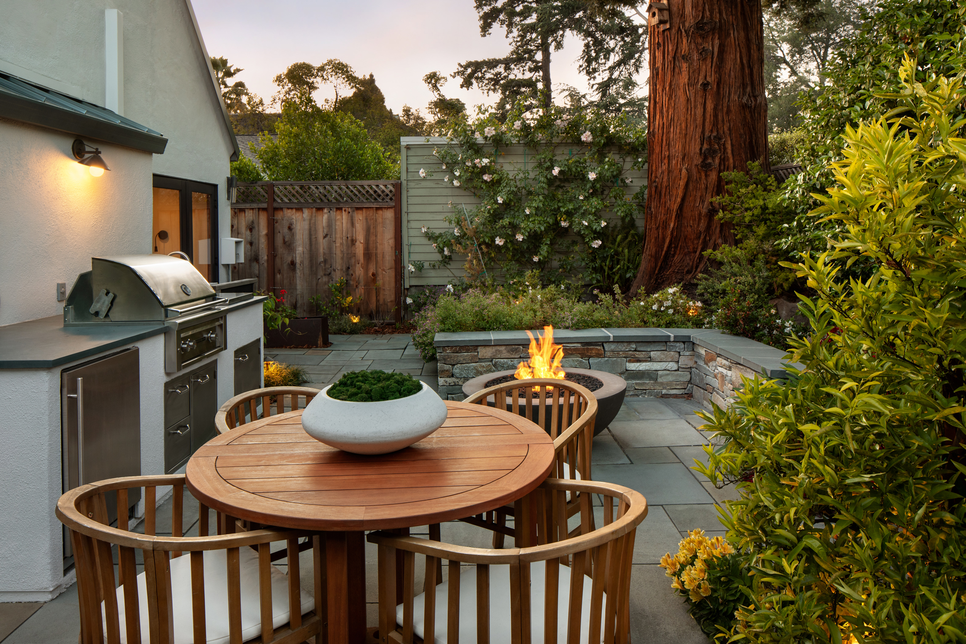
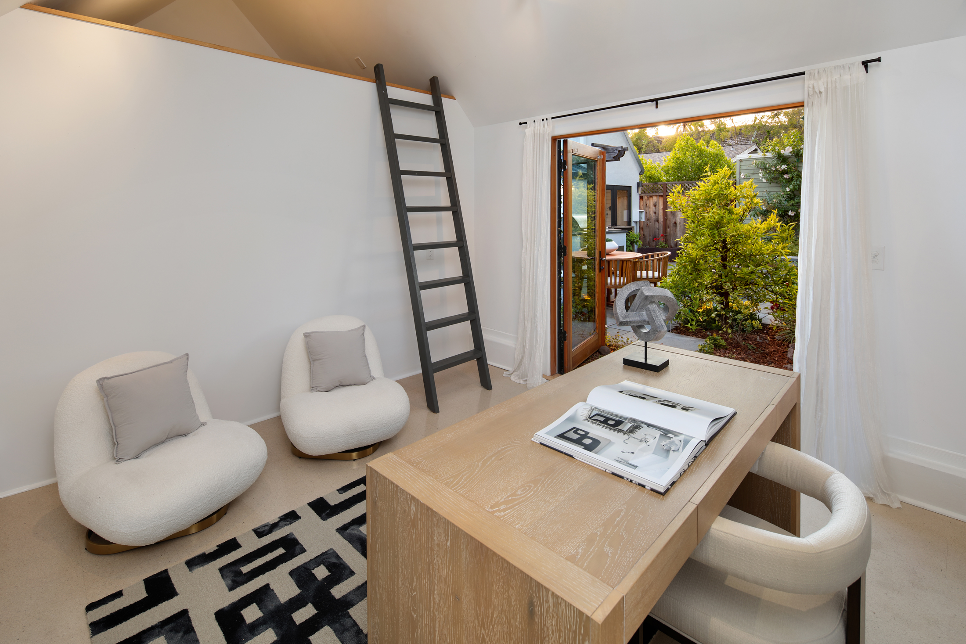
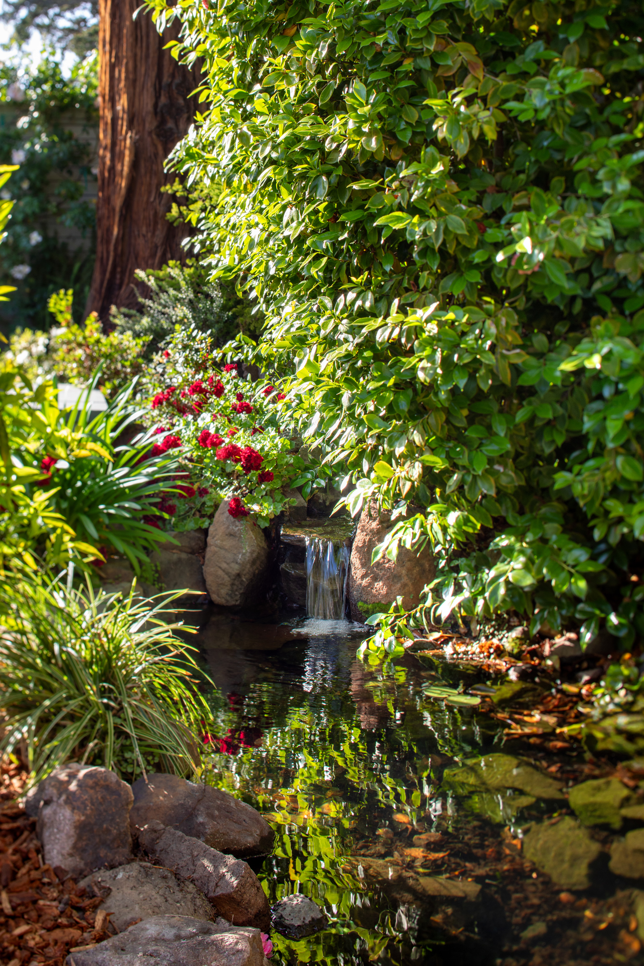
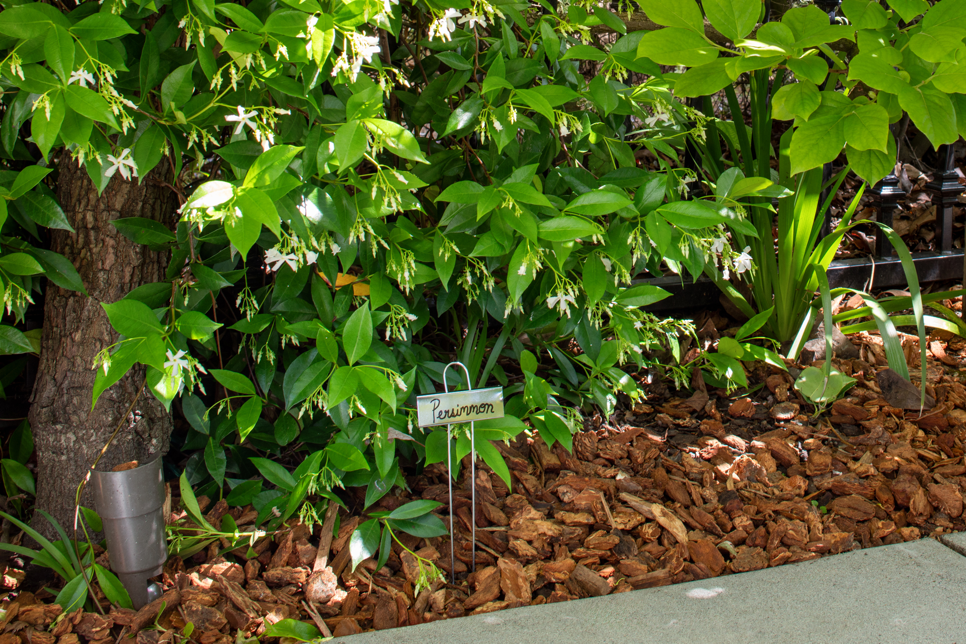
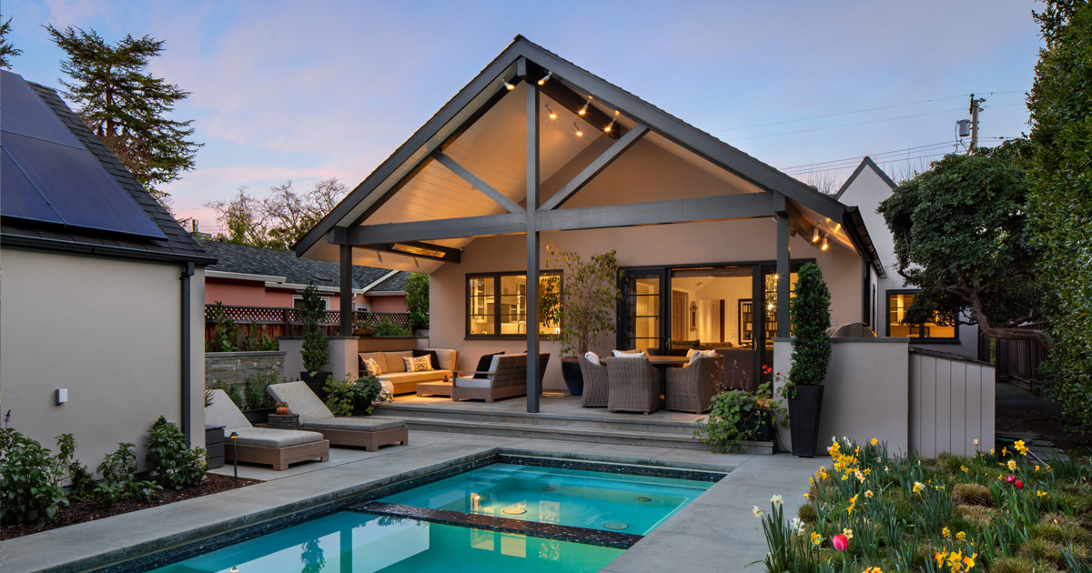
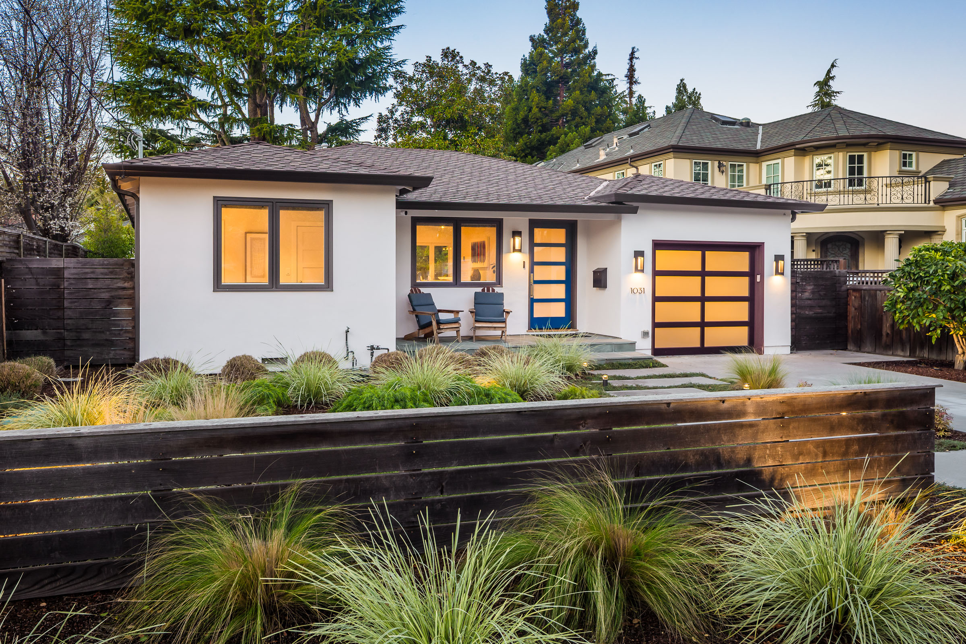
Lush, mature landscaping creates a private setting with a welcoming front patio, raised garden beds, and a prolific avocado tree, while the enchanting rear yard features a fire pit, tranquil water element, outdoor kitchen, al fresco dining area, a majestic redwood, and a glass-covered patio with built-in heaters. A converted garage with loft offers versatile flex space. Additional highlights include maple wood floors, air conditioning, double-pane windows, a standing metal roof, EV charger, and access to excellent public schools.