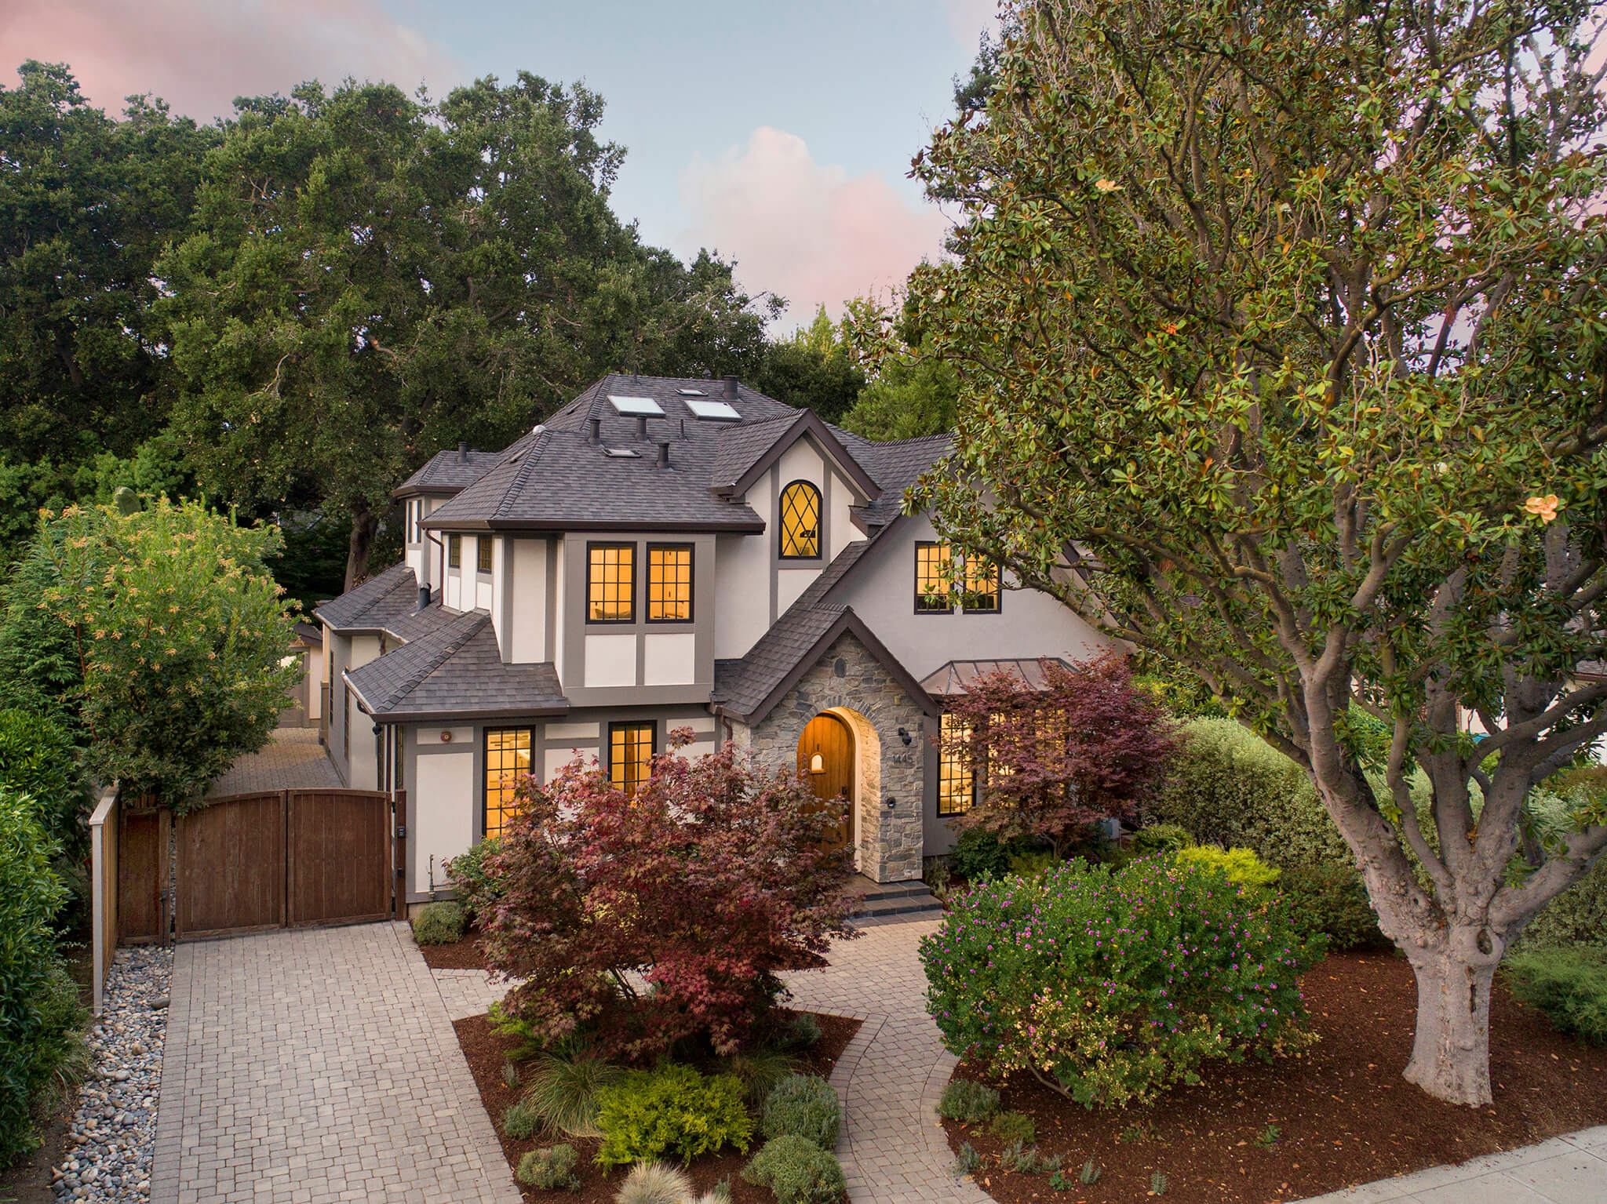
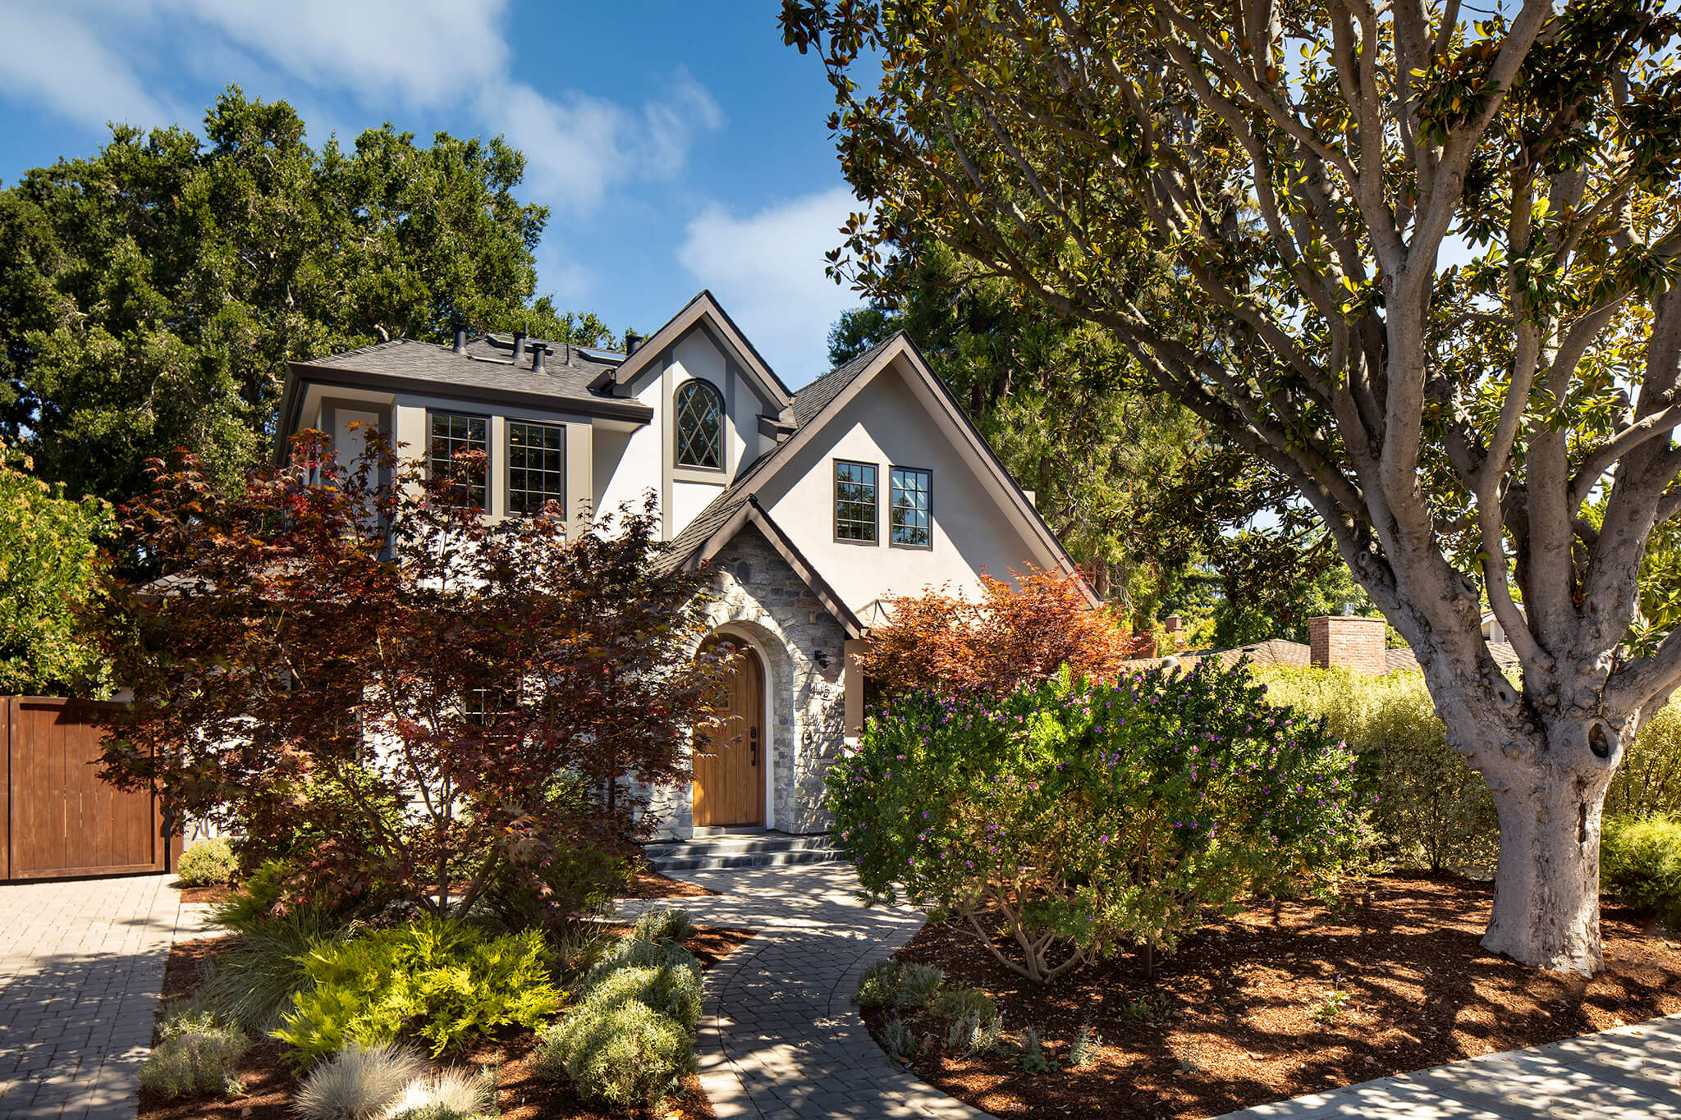
Timeless Elegance Meets Modern Luxury in Crescent Park
Sold for
$5,998,000
1
Beds
1
Baths
1,000
SQ.FT. HOME
3,698
sq.ft. parcel
Timeless Elegance Meets Modern Luxury in Crescent Park
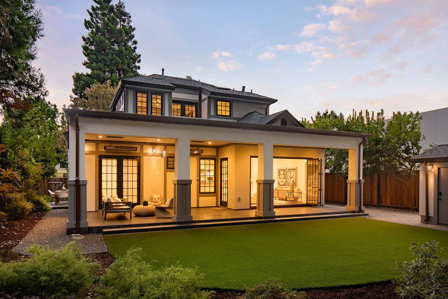
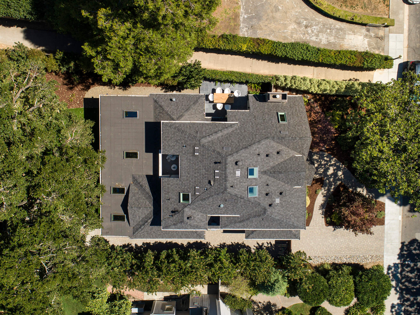
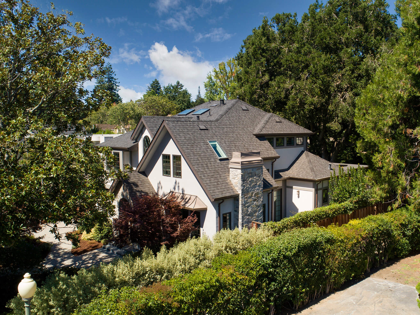
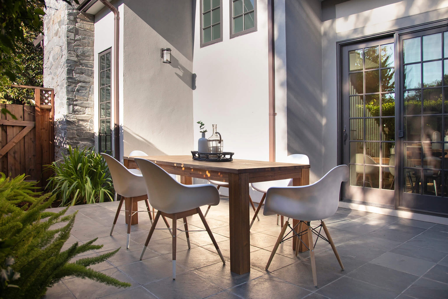
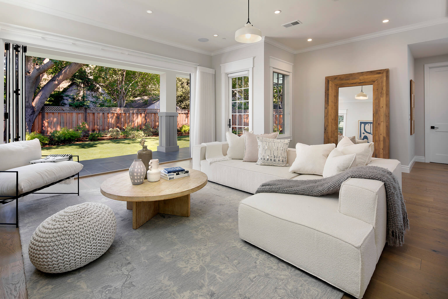
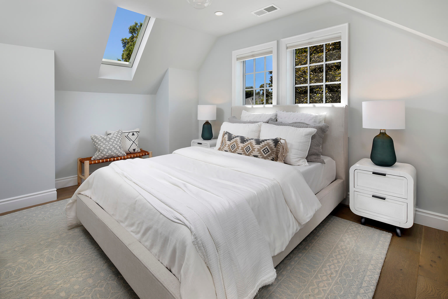
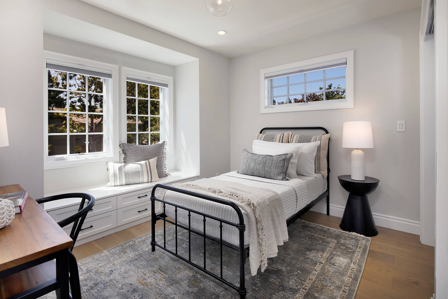
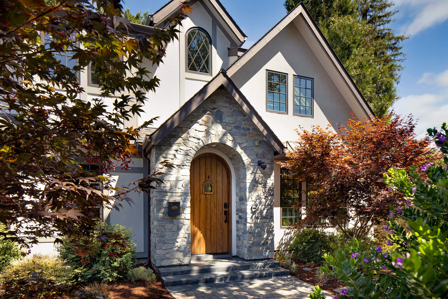
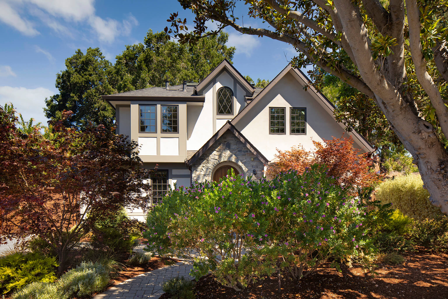
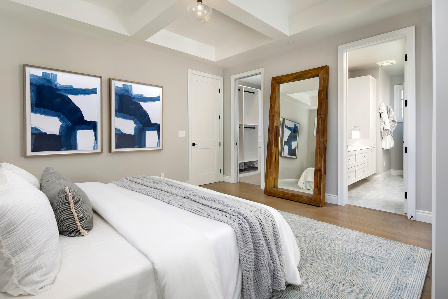
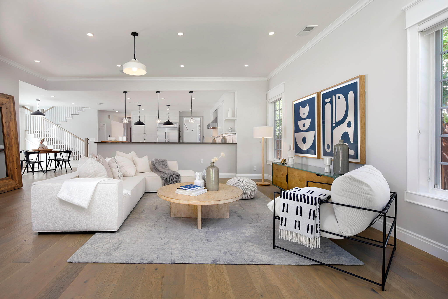
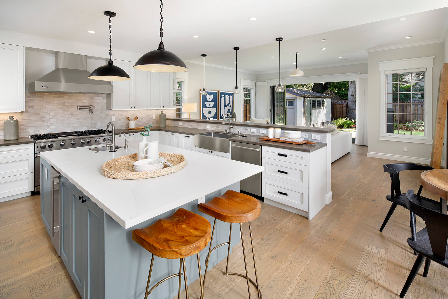
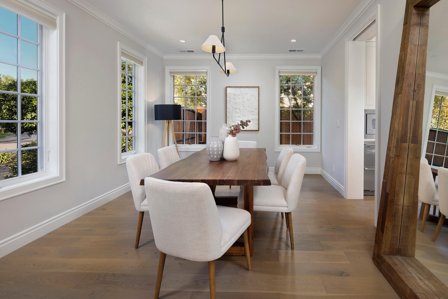
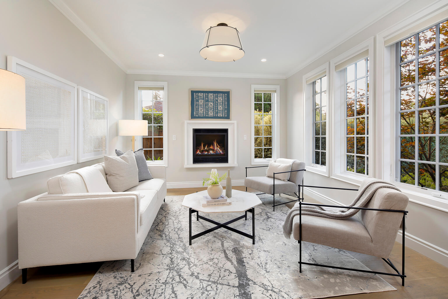
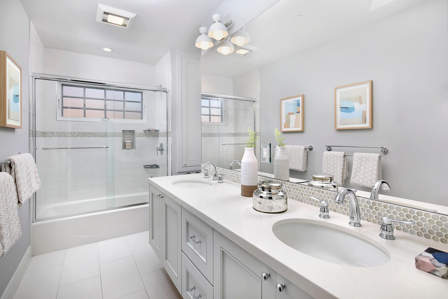
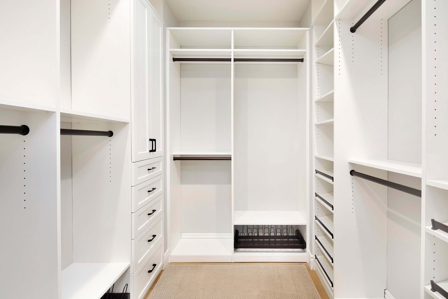
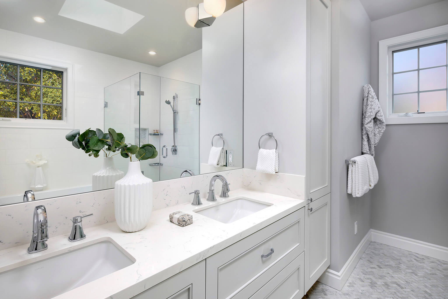
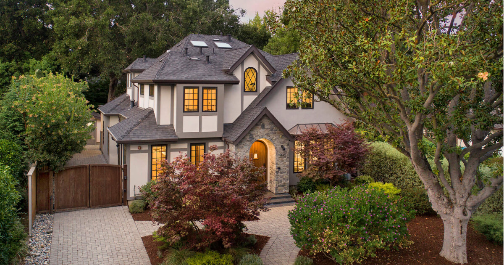
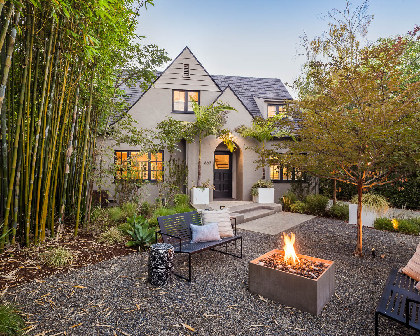
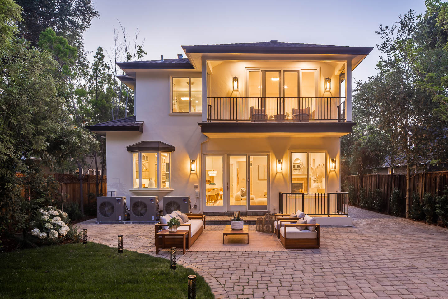
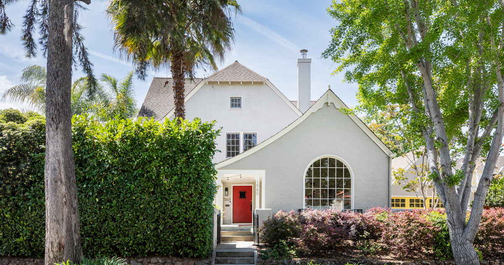
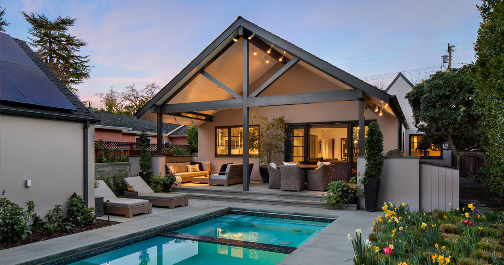
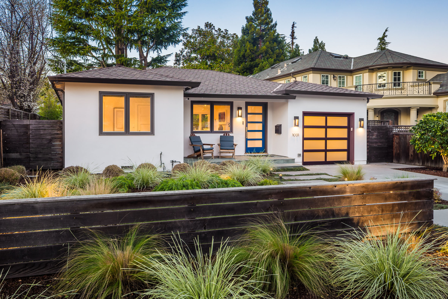
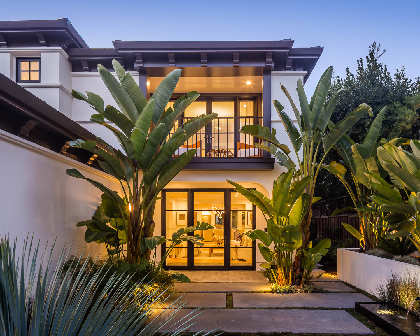
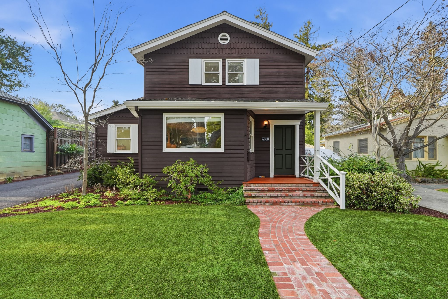
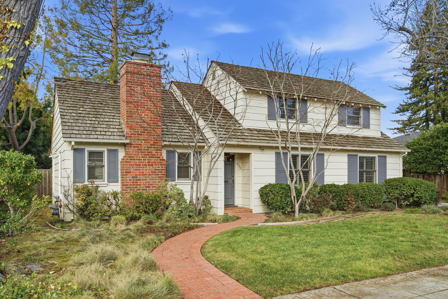
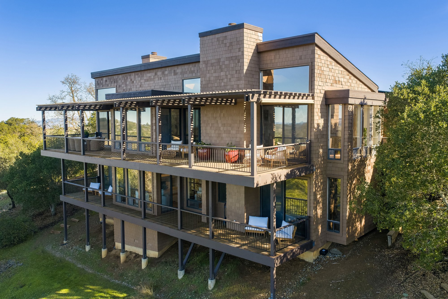
Gorgeous 2016 Tudor-style home with open-concept floor plan on a tree-lined street in coveted Crescent Park. Light and bright transitional interior design blends modern style with traditional charm and character for a chic and warm feel throughout. The heart of the home is a tremendous great room with a stunning wall of divided-light accordion doors that provides a seamless transition to the spacious and heated loggia ideal for entertaining and relaxing. A luxurious open gourmet kitchen with oversized island and top stainless steel appliances, a sunny breakfast nook with French doors to a private patio for al fresco dining, a formal dining room, a living room with gas fireplace, and a bedroom with en suite bath and double doors to the rear yard complete the first floor. A generous primary suite with tall soffited ceilings, a spacious walk-in closet, a lavish bathroom, and a private balcony highlights the second floor, plus two additional elegant bedrooms, a beautiful shared bathroom, and a laundry room. Additional features: handsome hardwood oak floors, skylights, remote-controlled drapery, A/C, dual pane windows, and fresh interior paint. Wonderful lush and mature landscaping, a detached one-car garage with built-ins and great potential for flex use, and just minutes from the vibrant downtown, parks, museums, Stanford University, and outstanding public schools (Duveneck Elementary, Greene Middle, and Palo Alto High).
We use cookies to ensure that we give you the best experience on our website. If you continue to use this site we will assume that you are happy with it.